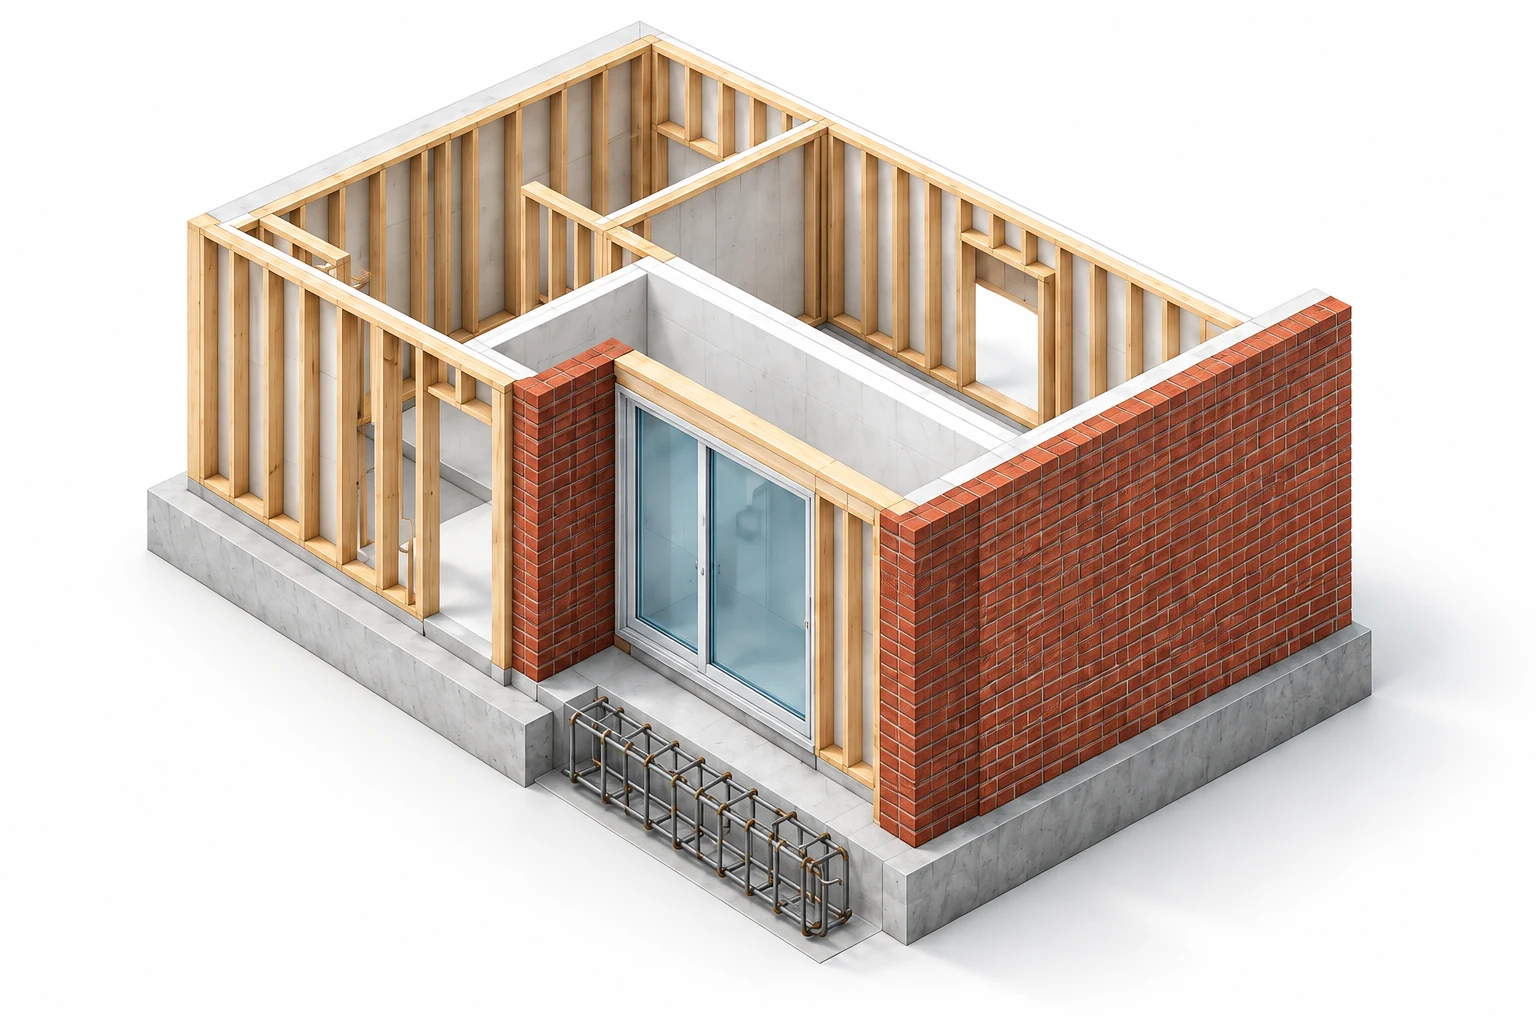
Your products
Start with the components, options and details you actually make.
 tekniq studio
CUSTOM ONLINE ENGINEERING TOOLS
We build online engineering tools around your products, your rules and your way of working.
YOUR EXPERTISE. YOUR WORKFLOW. YOUR TOOL.
YOUR BUSINESS COMES FIRST
You know your products and how your team works. We turn that knowledge into a focused online tool, with the inputs, rules and outputs your work needs.
Start with the components, options and details you actually make.
Bring your engineering knowledge and configuration rules into the tool.
Shape the steps, drawings, exports and connections around how your team delivers its work.
A FOCUSED WORKFLOW IN PRACTICE
A dedicated workspace to inspect reinforcement, review bar details and compare exports. One example of bringing specialist work online.
Explore PXML Organisation account requiredEXPORT FORMATS
SPECIALIST KNOWLEDGE, BROUGHT ONLINE
These applications show what is possible in the browser. Your custom solution starts with your own products and processes, using the capabilities that fit your work.
Beam cages, stirrups and bar layouts.
Explore RebarWall frames, openings and sheathing.
Explore TimberFrames, glazing and profile details.
Explore WindowBrick bonds, openings and quantities.
Explore MasonryReinforcement checks and export comparisons.
Explore PXMLBalcony shapes, slopes and edge details.
Explore BalconyRoof elements, openings and construction details.
Explore RoofsSteel stud frames and production preparation.
Explore SteelframeConstruction details and layered connections.
Explore DetailsParametric profiles, sections and sketches.
Explore SketcherReusable components and product parameters.
Explore Builder3D components, models and assemblies.
Explore ModellerModel views, sections and dimensioned drawings.
Explore DrawingBrowser model viewing and shared projects.
Explore ViewerProjects and your organisation’s workspace.
Explore OnlineREUSABLE TECHNOLOGY. A SOLUTION OF YOUR OWN.
Builder, Modeller and Drawing provide our component, modelling and drawing technology. We use these building blocks to create a focused application around your business. Your team works with the functions it needs, in a workflow designed for the job.
EXPLORE THE TEKNIQ PLATFORM
Open a specialist application or explore the modelling, drawing and project tools behind our custom solutions.
Explore the hologram galleryBalcony shapes, slopes, edge profiles and water details.
Explore BalconyRoof elements, openings and construction details.
Explore RoofsLight steel frames, openings and production preparation.
Explore SteelframeTimber wall frames, openings and sheathing.
Explore TimberWindow frames, glazing and profile details.
Explore WindowBrick bonds, facade openings and quantities.
Explore MasonryReinforcement cages, bar layouts and schedules.
Explore RebarProduction files, reinforcement checks and export comparisons.
Organisation account requiredExplore PXMLDraw and edit construction details in a dedicated 2D workspace.
Explore DetailsSketch and edit parameterised profiles and sections.
Explore SketcherCreate reusable components with configurable parameters.
Explore BuilderModel and edit 3D components and assemblies.
Explore ModellerCreate views, sections and dimensioned drawings from models.
Explore DrawingView models and open shared projects in the browser.
Explore ViewerManage projects and access your organisation’s online workspace.
Explore OnlineLET’S START WITH YOUR WORK
What does your team need to configure, model, check or deliver? Tell us about your products and the work you want to simplify. Together, we can define an online tool that fits your business, including connections to existing software where needed.
Talk to Tekniq